Overview
Michel Mottez designed Évry-Courcouronnes as a new town in the 1970s. The idea was to relieve congestion in Paris by creating “small capitals” with a high level of amenities and services: universities, theaters, department stores, all embodying the promise of a more modern, comfortable, and practical way of life. With the rise of the automobile, the separation of pedestrian and vehicular traffic became a dominant planning principle, leading to the creation of layered urban spaces. The city center of Évry-Courcouronnes is emblematic of this approach: cars below, pedestrians above, connected by a network of decks, footbridges, and stairways designed to ensure safety and convenience.
Fifty years later, this utopian vision of a three-dimensional city has revealed its limitations, and the municipality has decided to rethink the city center through a major urban redevelopment project scheduled for completion in the coming years.
To prefigure this transformation and improve the city center in the meantime, the City and Grand Paris Sud commissioned Studio 5•5 to develop a temporary urbanism project.
Three initiatives emerged from this project: a collection of urban furniture, an exhibition device in the public realm, and a new pedestrian wayfinding system.
Temporary urbanism is a form of short-term urban planning based on resource efficiency and limited means. Yet it can also contribute in a lasting way to a city’s identity. We therefore questioned what truly constitutes the city’s DNA.
Although the architecture of the new town has revealed certain shortcomings, it remains a strong defining feature and an essential part of its identity, with 16 buildings officially designated as 20th Century Heritage sites.
In the 1990s, the youth of Évry reclaimed the slab-based urbanism ( footbridges, stairways, and street furniture ) transforming the city into the birthplace of a creative discipline: the Art du Déplacement (ADD). Popularized by Yamakasi, it consists of acrobatic movement through the urban environment.
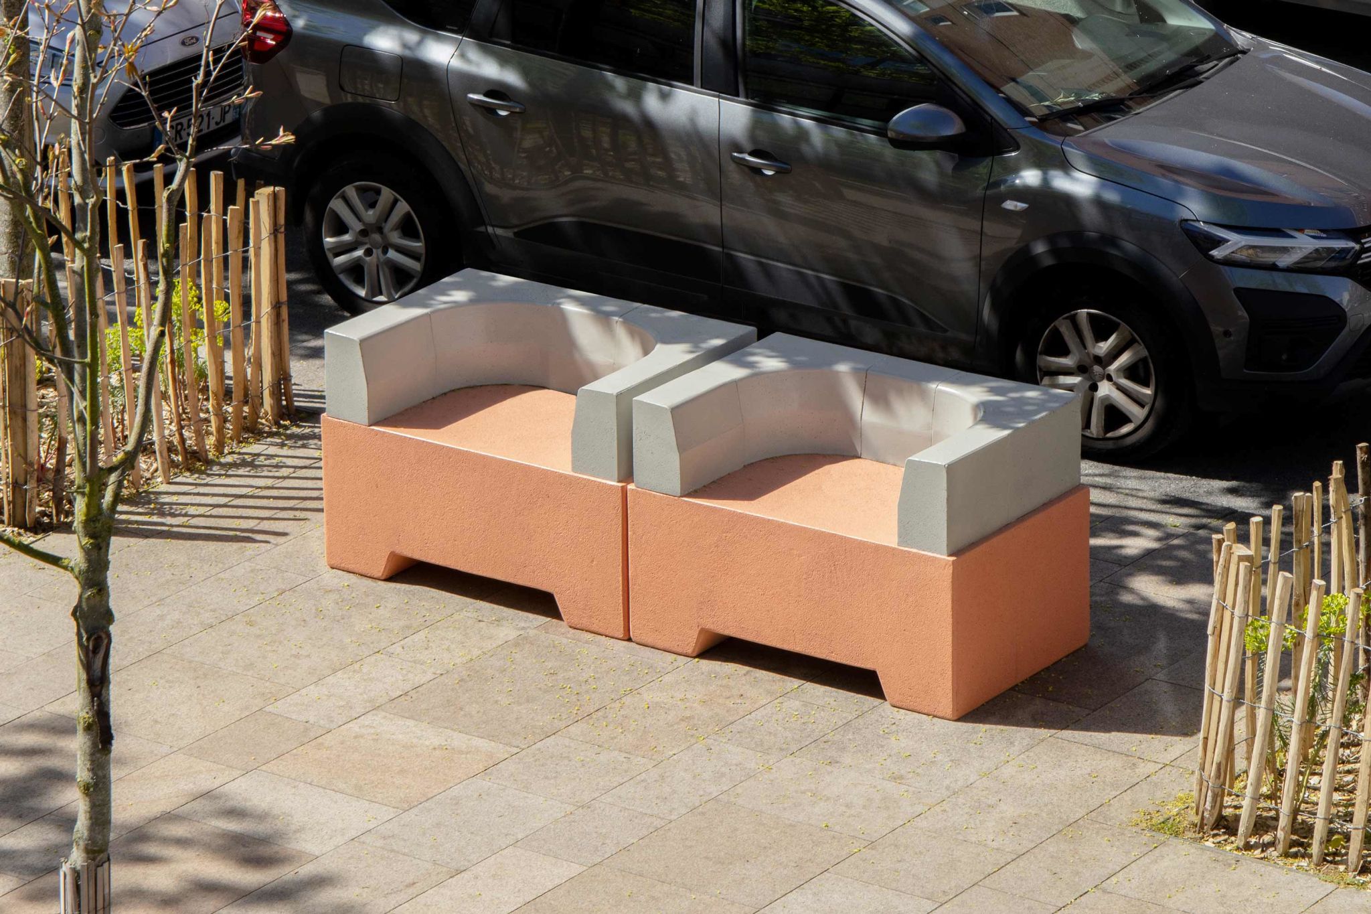
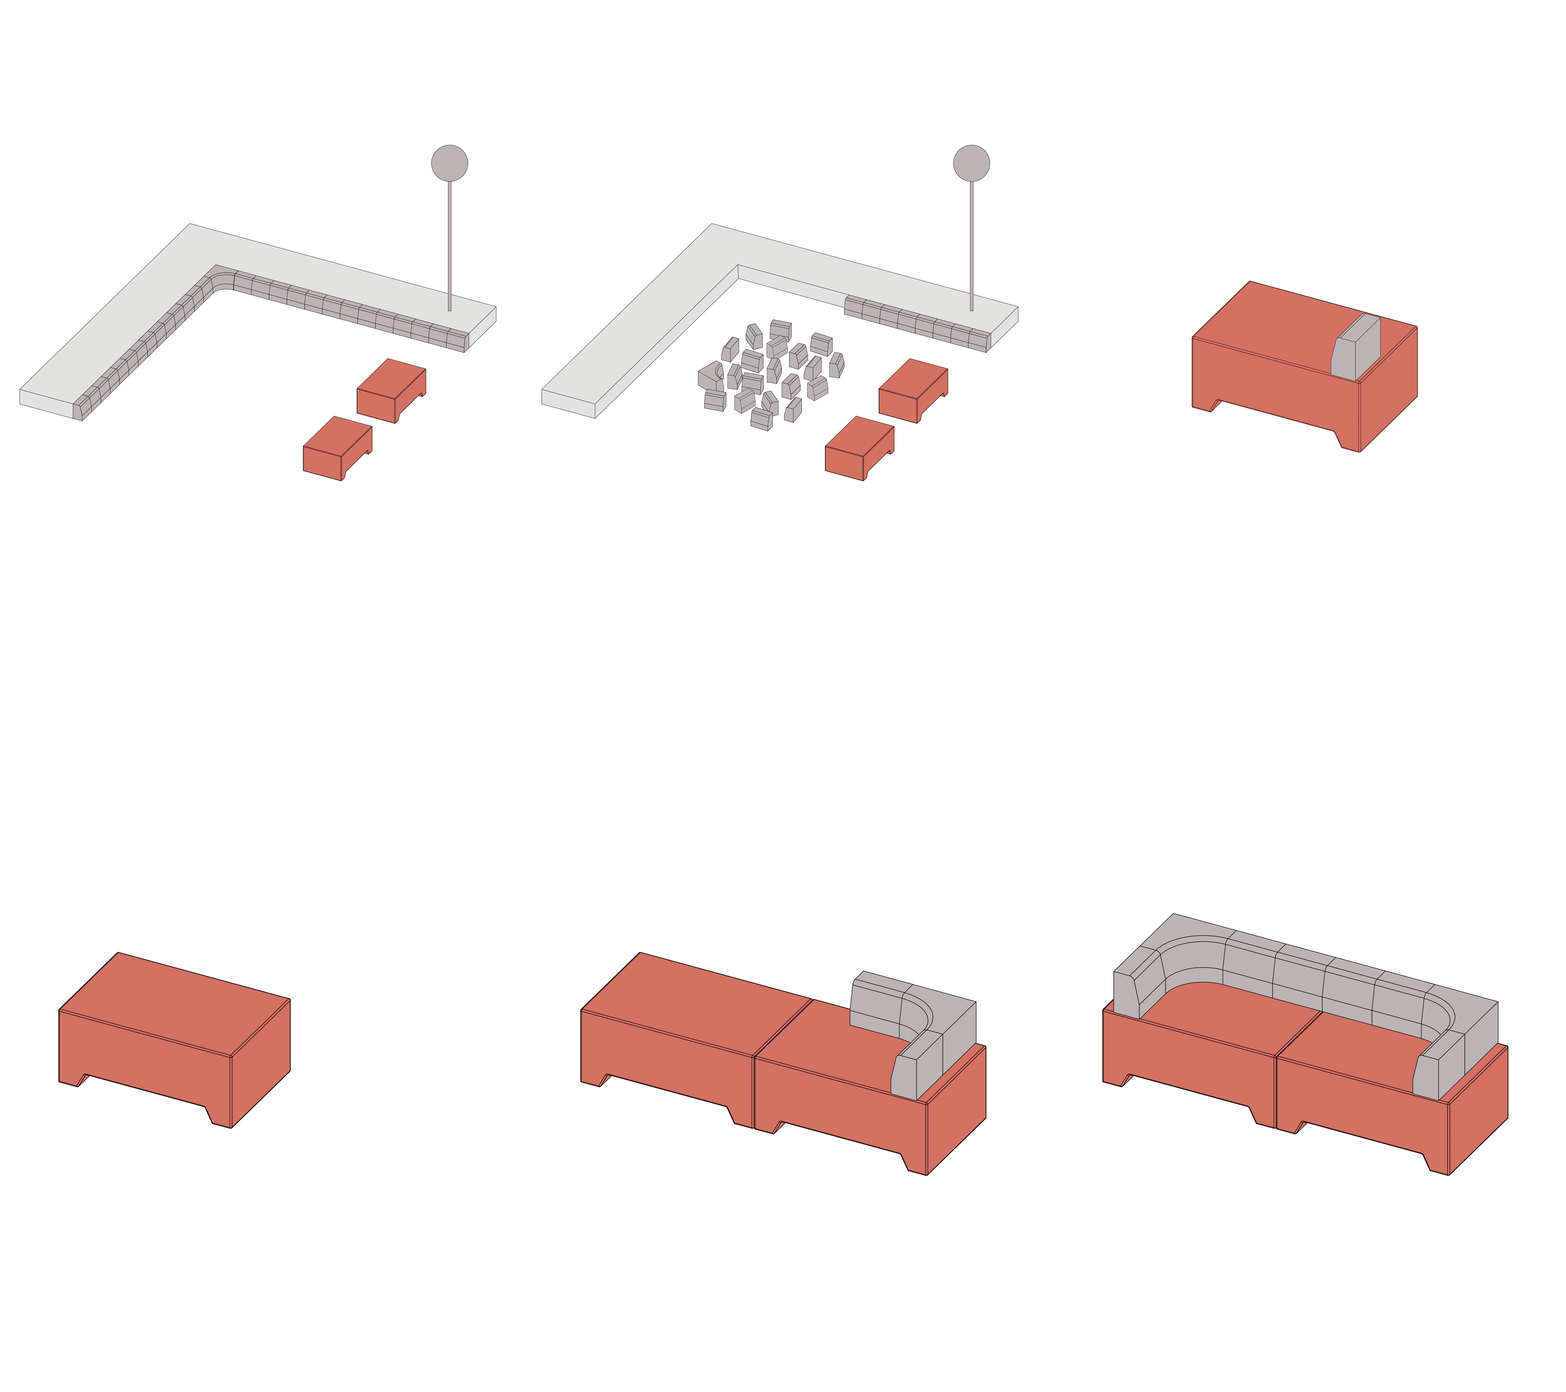
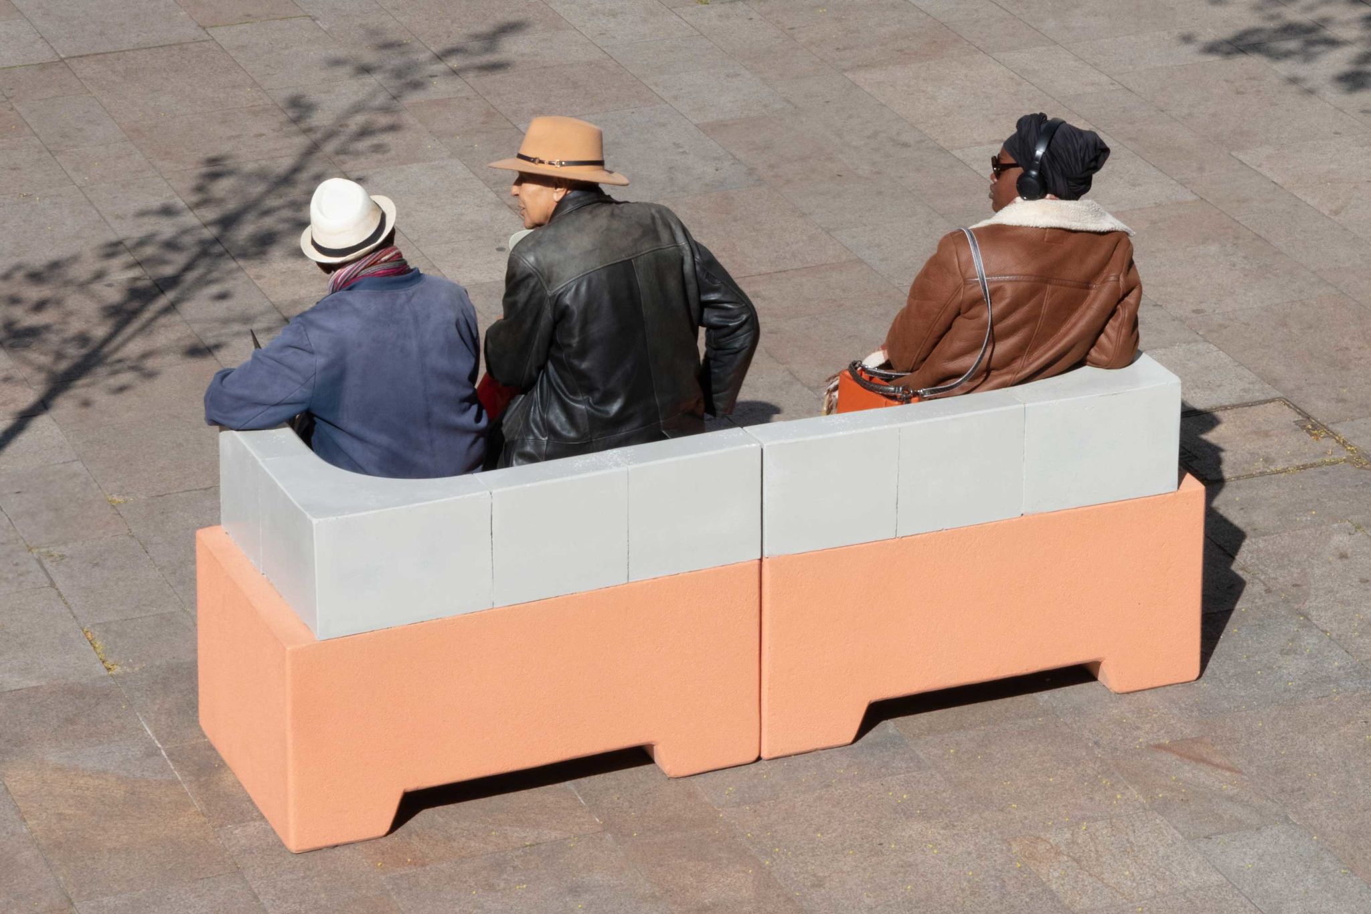
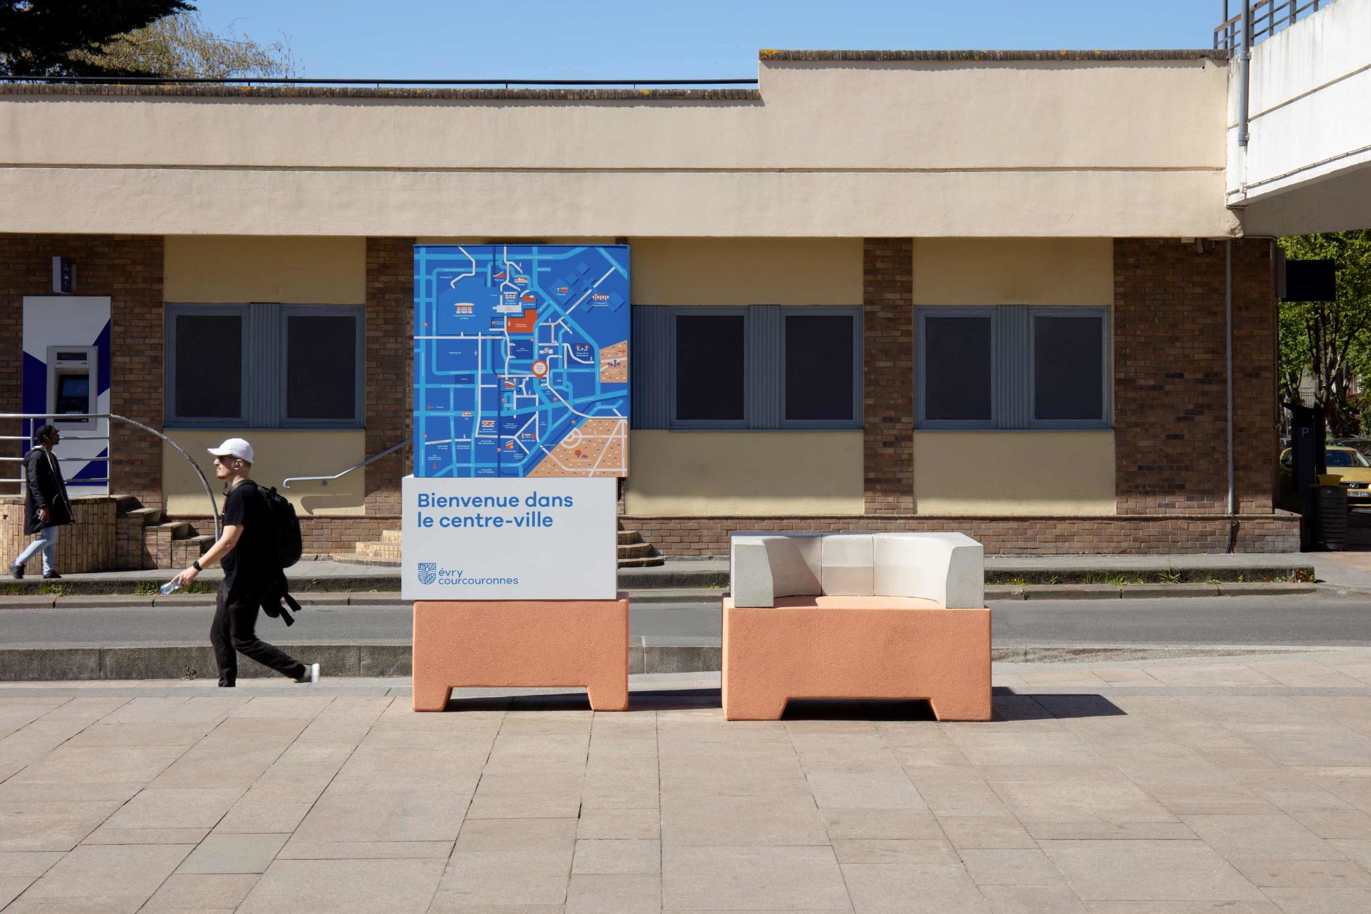
The new furniture designed for Cours Blaise Pascal draws inspiration from this philosophy. Just as the residents of Évry-Courcouronnes repurposed the city’s concrete architecture to invent the Art du Déplacement, we, as designers, repurposed street elements (curbs and concrete blocks) to create a collection of urban sofas and armchairs inspired by domestic furniture.
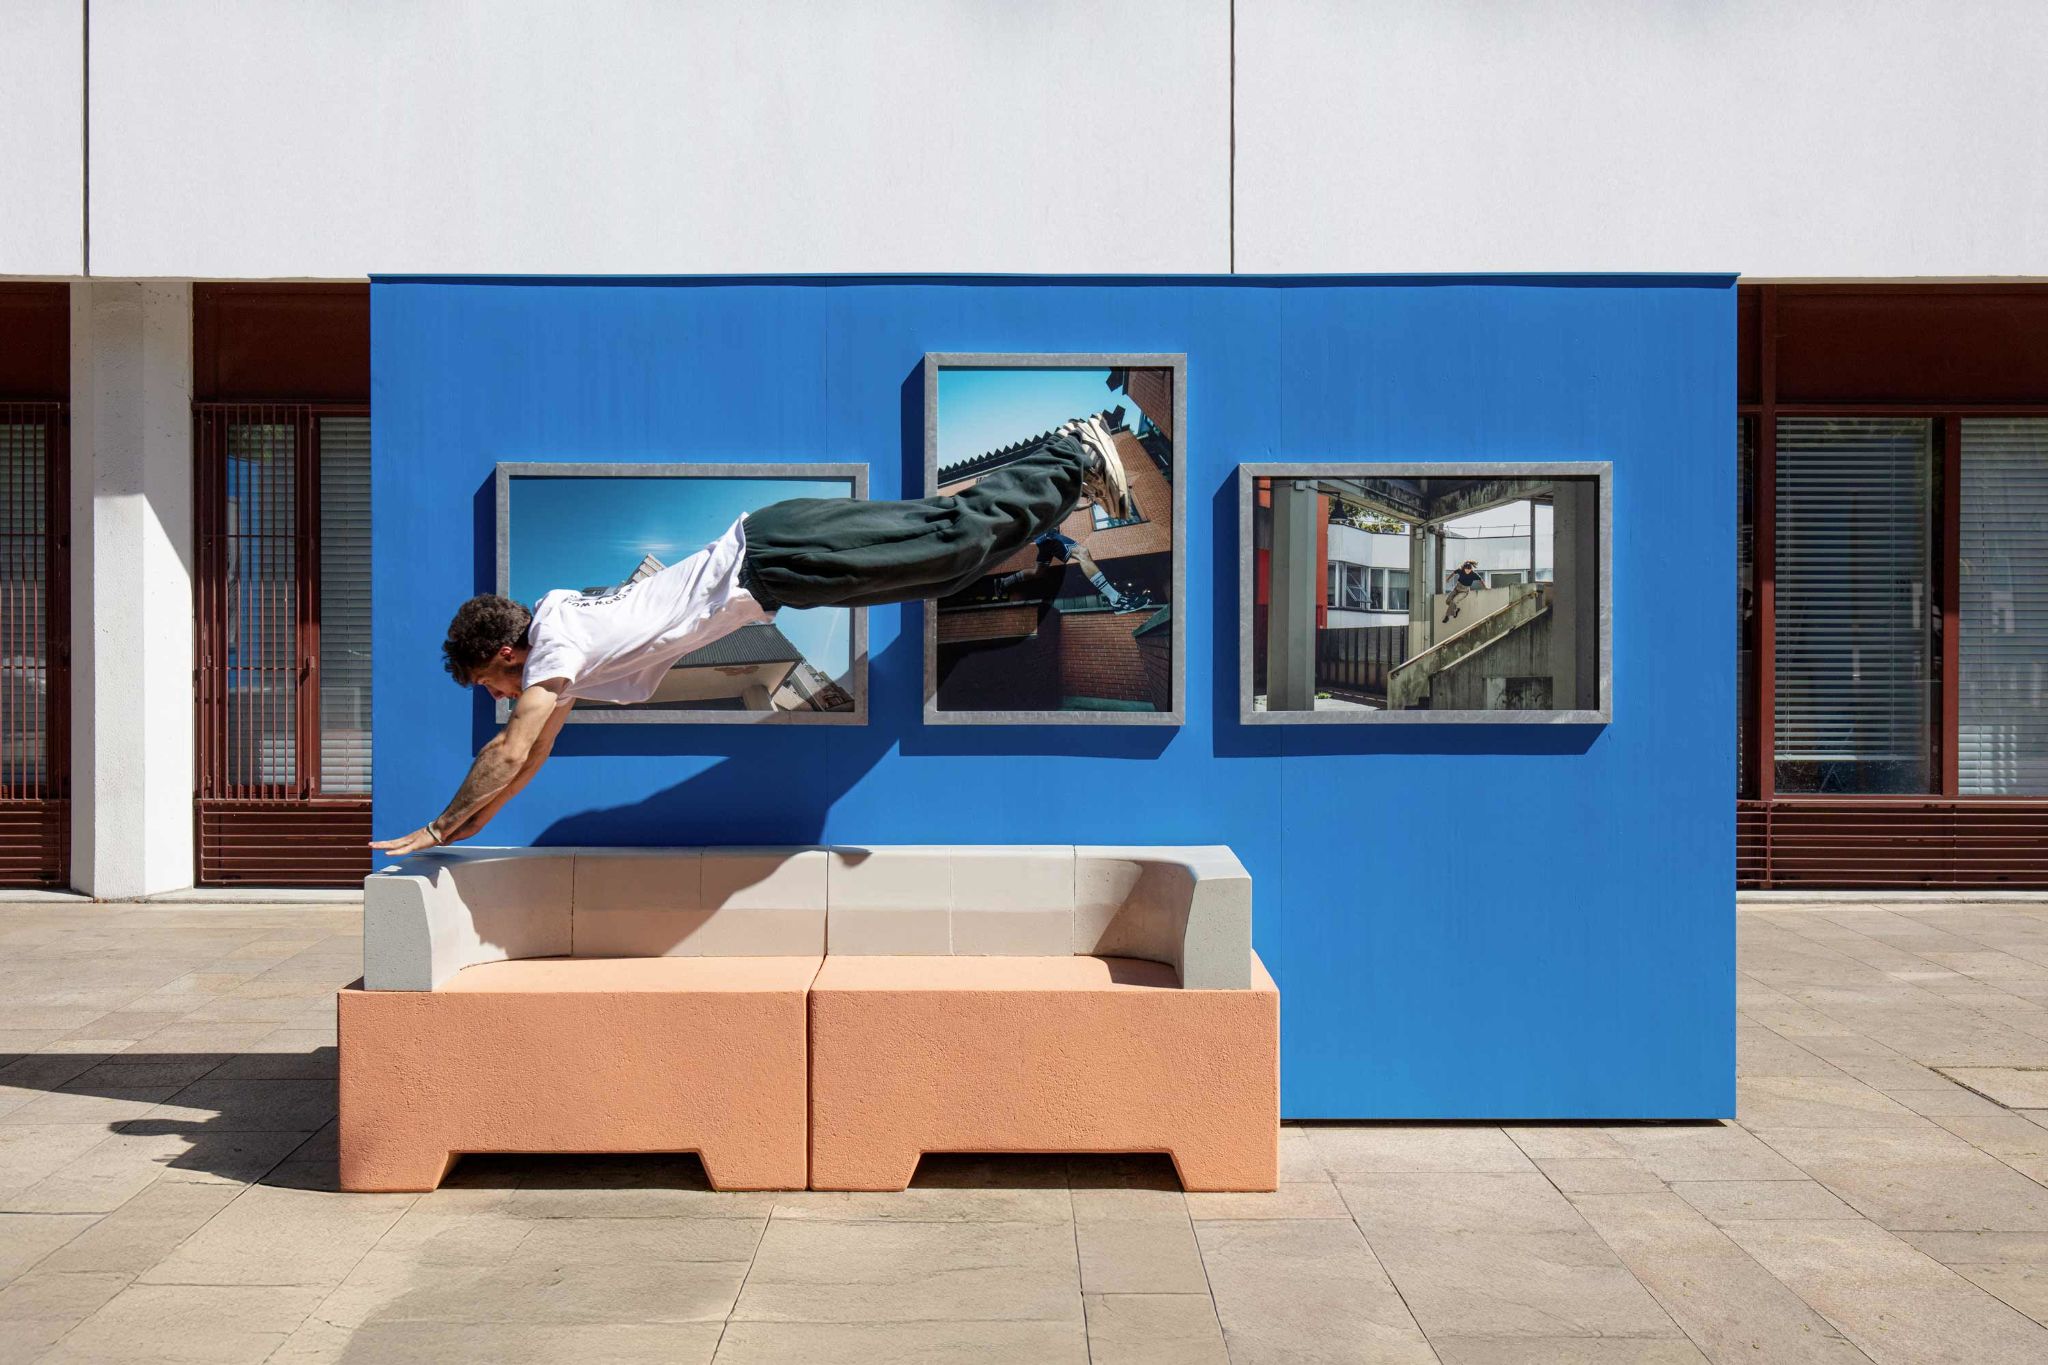
Extending this idea of inhabiting public space, we created the “Parcours du Cours”: an open-air exhibition system composed of three display walls hosting a cycle of temporary exhibitions. The first showcases the work of Mark Honoré, photographer of the Art du Déplacement.
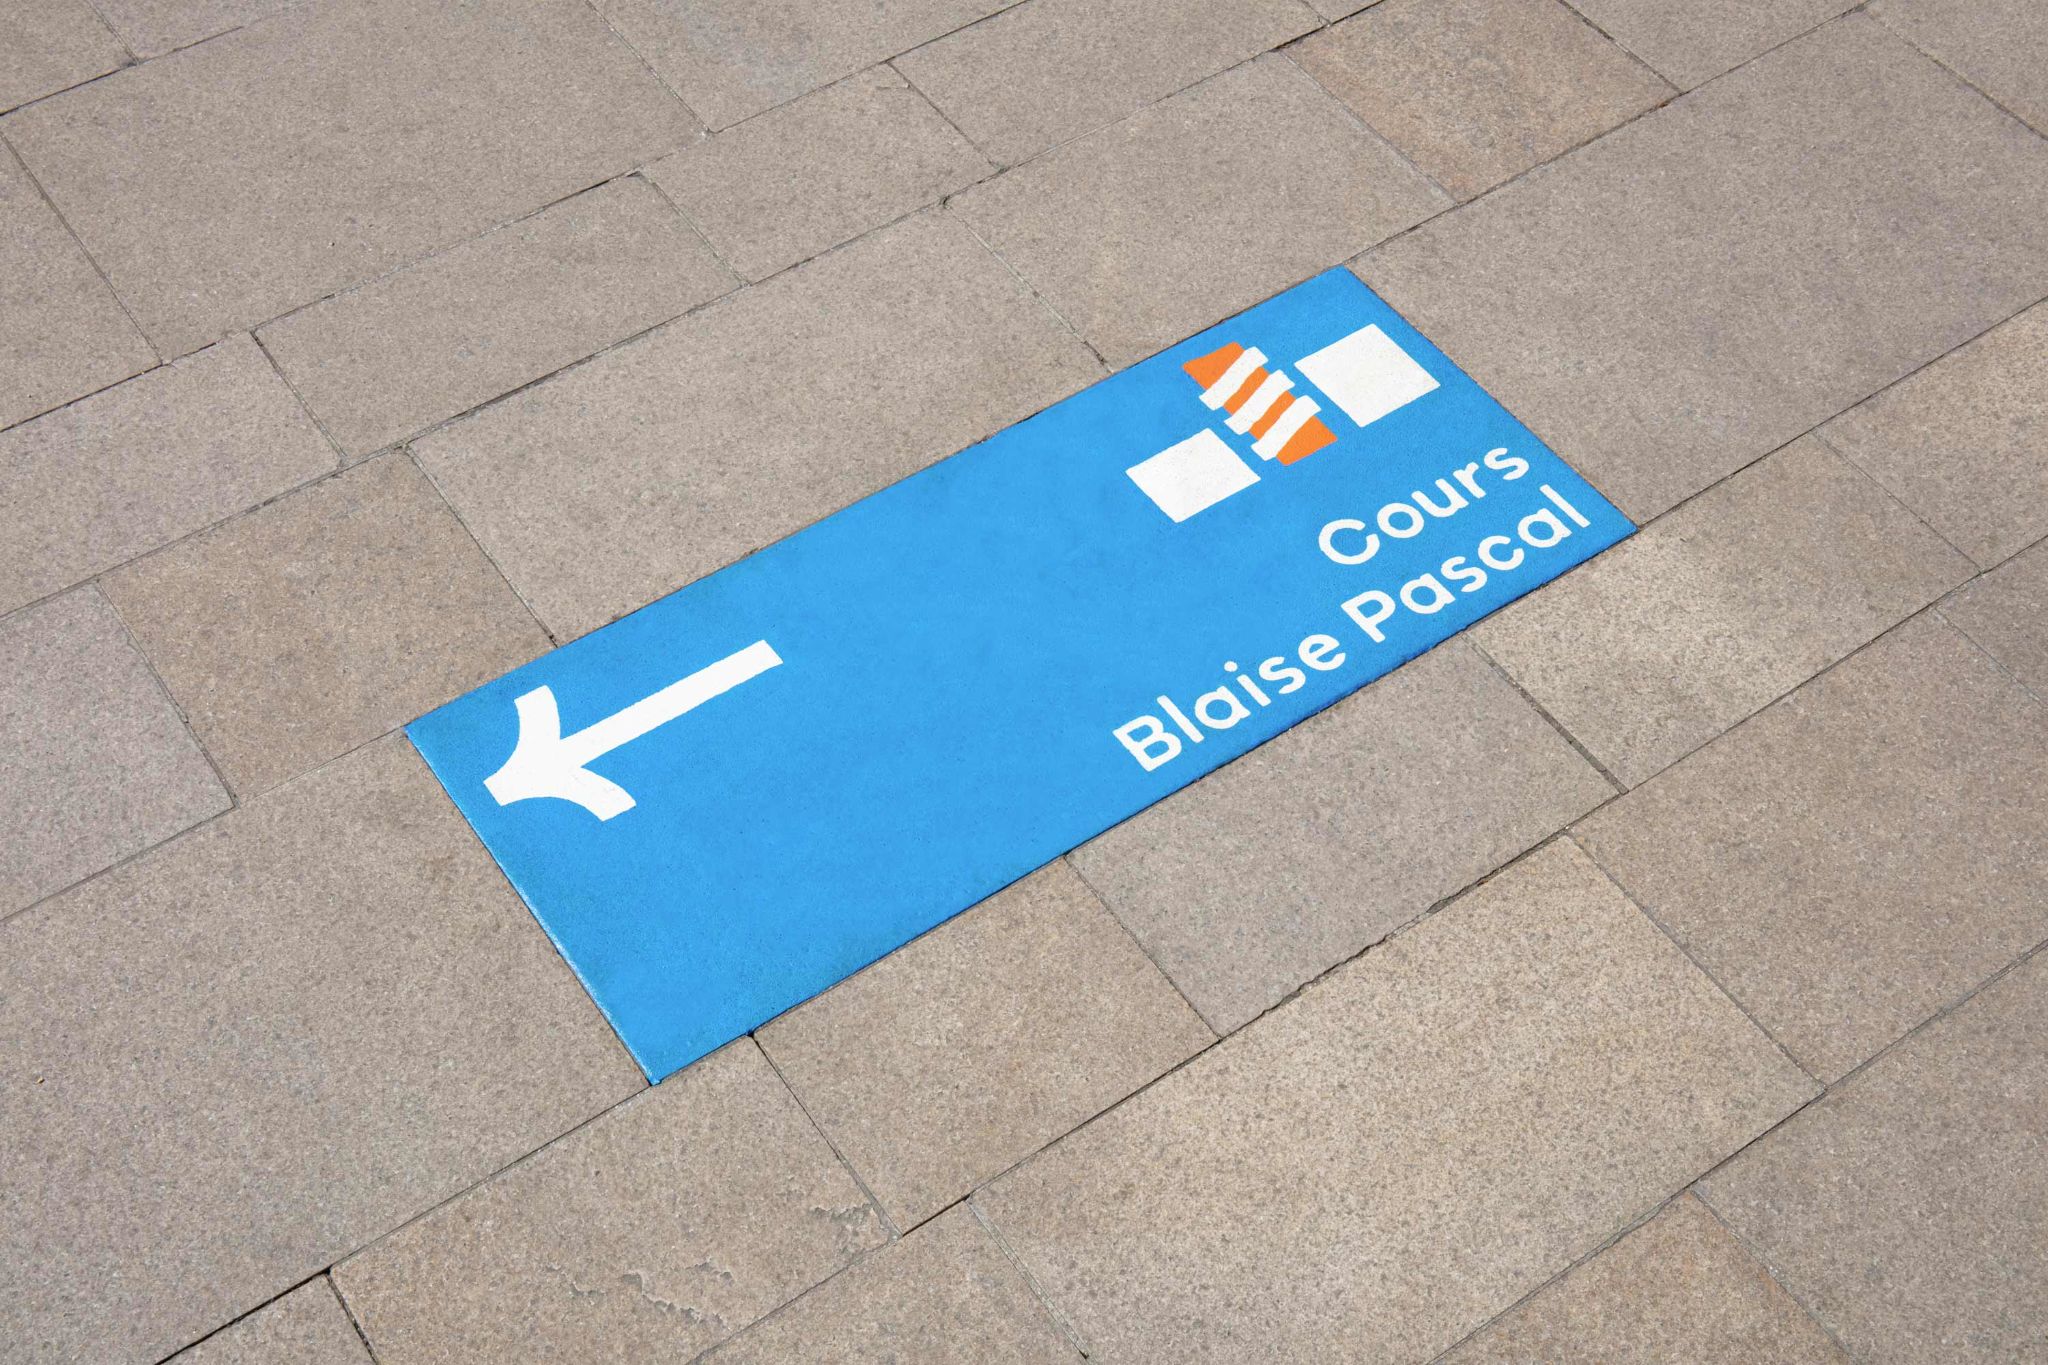
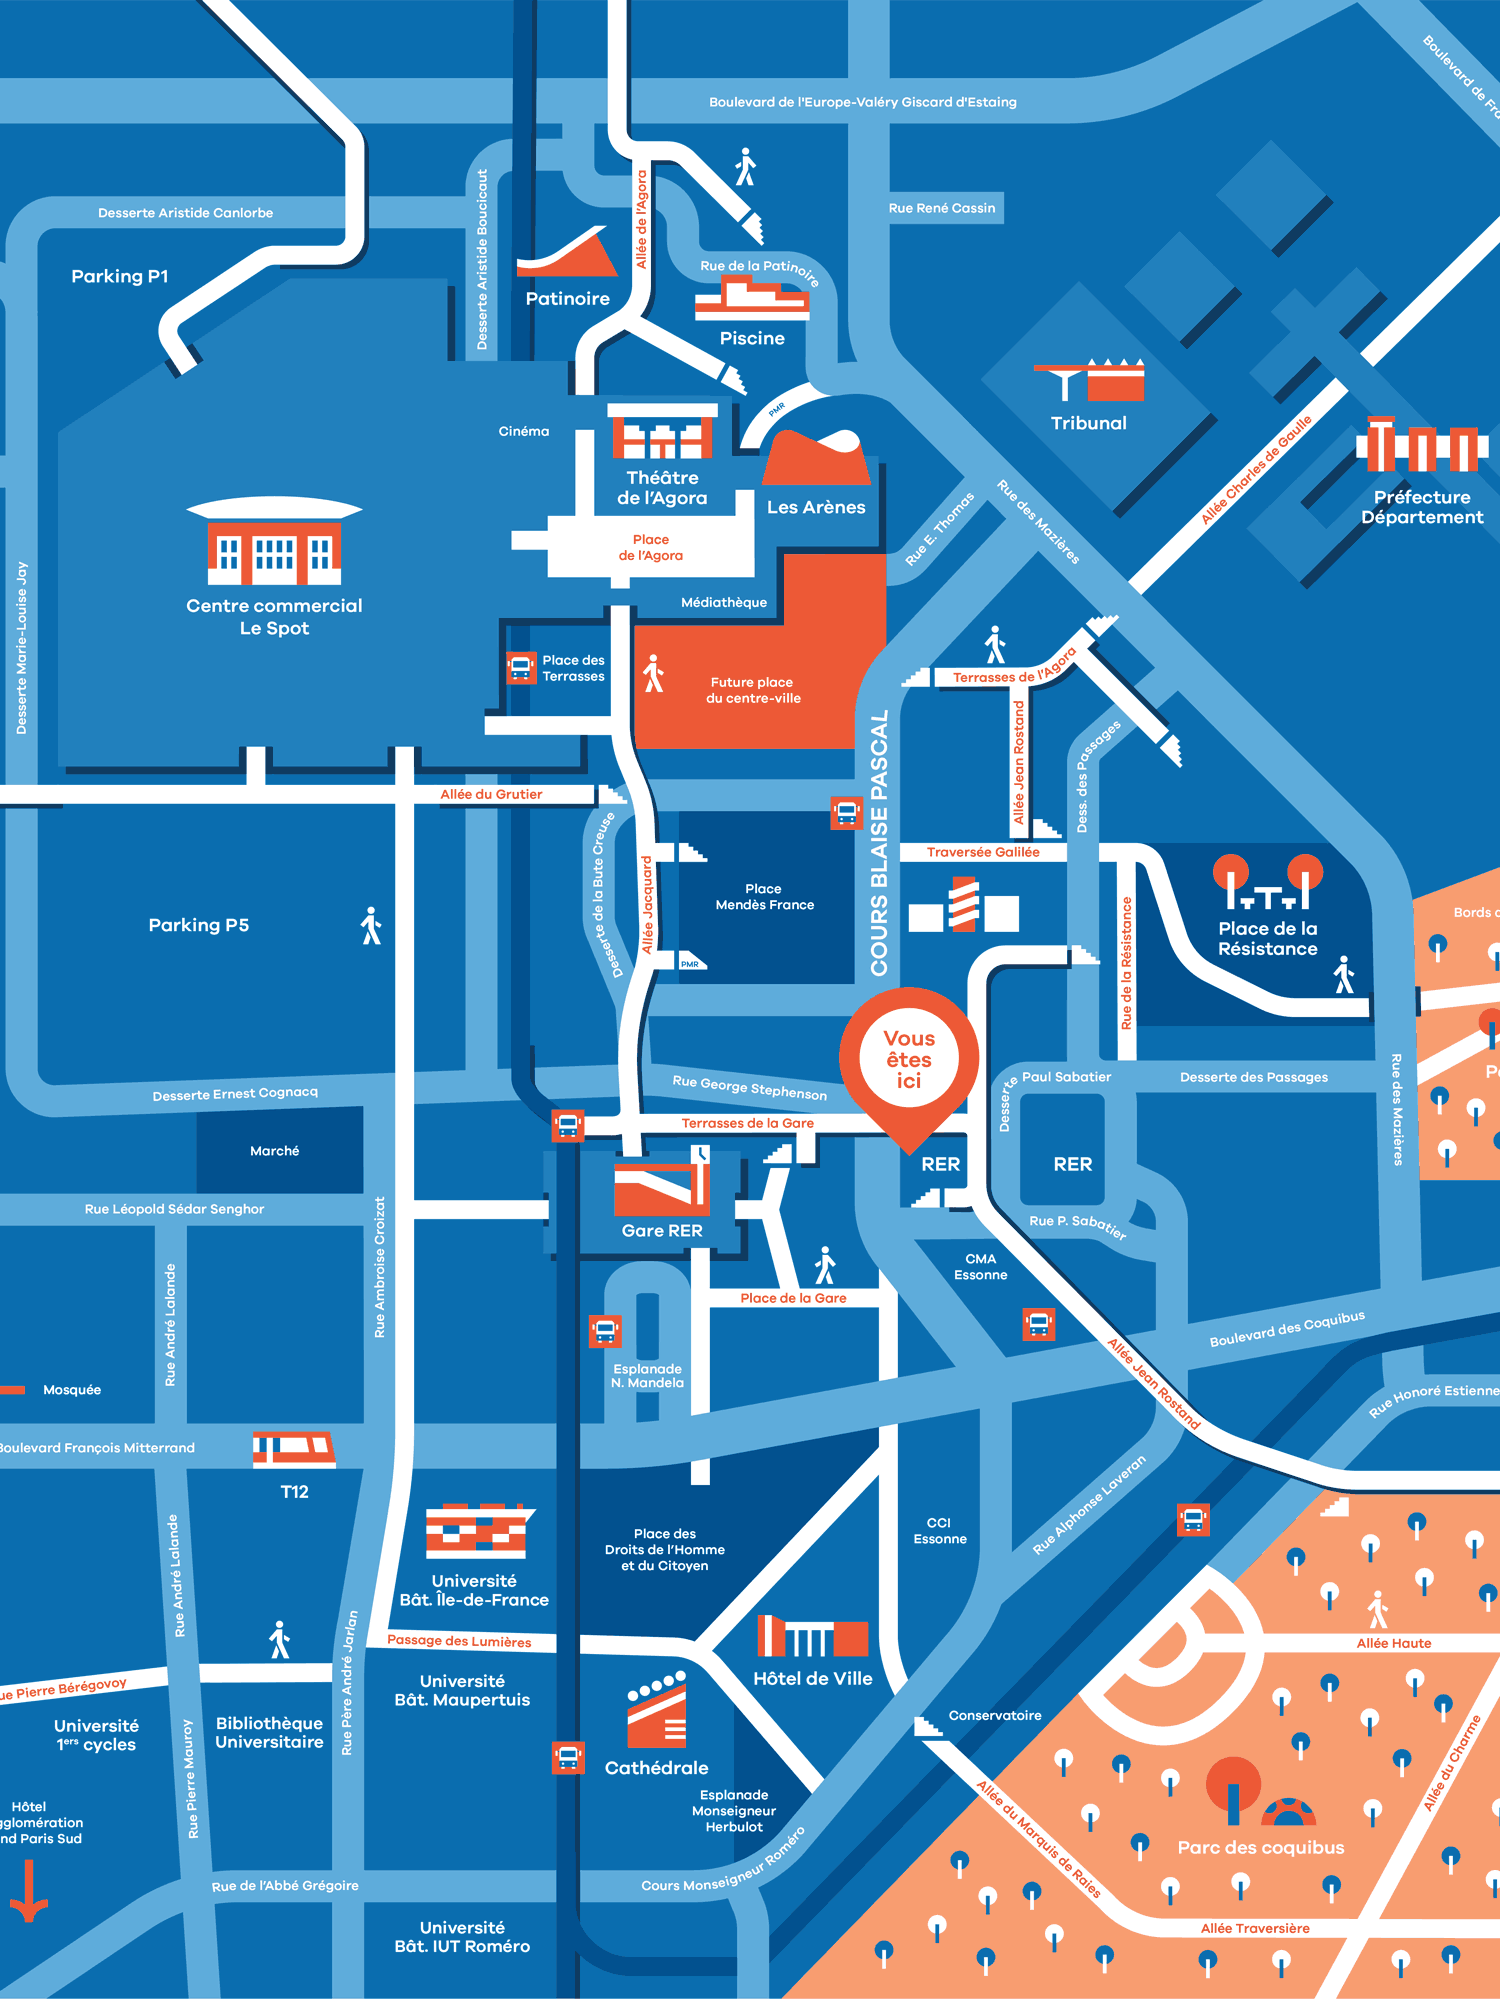
The third component of the project focuses on signage. The city’s three-dimensional structure, with its multiple levels, makes orientation particularly complex for visitors. We therefore designed a highly visual pedestrian wayfinding system in which buildings are represented graphically rather than simply named, making navigation easier for a cosmopolitan audience.
The ground markings echo the paving patterns of the streets and form functional urban frescoes , a way of addressing practical issues while simultaneously contributing to the city’s identity.
The Évry-Courcouronnes project is part of the broader approach developed by Studio 5•5, which advocates for civic and democratic design through the transformation of public space, a way for the studio to promote accessible, everyday design for all.
Branding
Évry-Courcouronnes is a new town built in the 1970s. With the rise of the automobile, separating pedestrian and vehicle traffic became essential, leading to the creation of layered urban spaces, of which Évry-Courcouronnes city center is emblematic: cars below, pedestrians above, connected by a network of platforms, footbridges, and stairways designed to ensure safety and convenience.
These separated circulation systems made navigation more complex for users, and signage proved to be a key component of the project. Although transitional urbanism is by nature short-term, our ambition was to make a lasting contribution to the city’s identity. We therefore reflected on what constitutes its DNA.
While the architecture of the new town revealed certain shortcomings, it remains a strong defining feature and an integral part of its identity, with 16 buildings awarded the “20th Century Heritage” label. The new visual identity highlights the city’s architecture through a library of architectural illustrations.
We therefore designed a highly visual system for pedestrians, where buildings are represented rather than simply named, making orientation easier for a cosmopolitan public. The ground markings echo the street paving patterns and form functional frescoes: a way of addressing practical issues while also contributing to the city’s identity.




Architecture & retail
The second part of the transitional urbanism project focuses on an exhibition device within the public space.
Extending this idea of inhabiting public space, we created the Parcours du Cours: three urban display walls designed to host a cycle of temporary exhibitions. The first showcases the work of Mark Honoré, photographer of Art du Déplacement.




Product
Urban Hacking
The third component of the tactical urbanism project focuses on a new line of urban furniture inspired by Art du Déplacement and street culture.
In the 1990s, the youth of Évry reclaimed the city’s slab-based urbanism (footbridges, stairways, and street furniture) turning the city into the birthplace of a creative discipline: Art du Déplacement (ADD).
Popularized by Yamakasi, the discipline consists of moving acrobatically through the urban environment.
The new street furniture designed for the Cours Blaise Pascal draws inspiration from this philosophy. If the residents of Évry-Courcouronnes hacked the city’s concrete architecture to invent Art du Déplacement, we, as designers, applied an urban hacking approach to street elements (curbs, concrete blocks, and barriers) repurposing and reinterpreting them as a new family of urban sofas and armchairs inspired by domestic furniture.